
Renovating a House in the South of France?
English-speaking architect near Pézenas and Montpellier, specialising in the thoughtful renovation of traditional homes.
Owning a house in the South of France is a wonderful opportunity, whether you are restoring a village house, transforming an old farmhouse, improving a holiday home or creating a comfortable permanent residence.
Renovation, however, can raise questions about planning permission, traditional construction methods, energy performance, costs and coordinating works from abroad.
I am Valérie Garnier, an architect based in Adissan, a village just ten minutes from Pézenas, in the Hérault department of southern France. I help French and international clients turn existing buildings into welcoming, practical homes while respecting their character and architectural history.
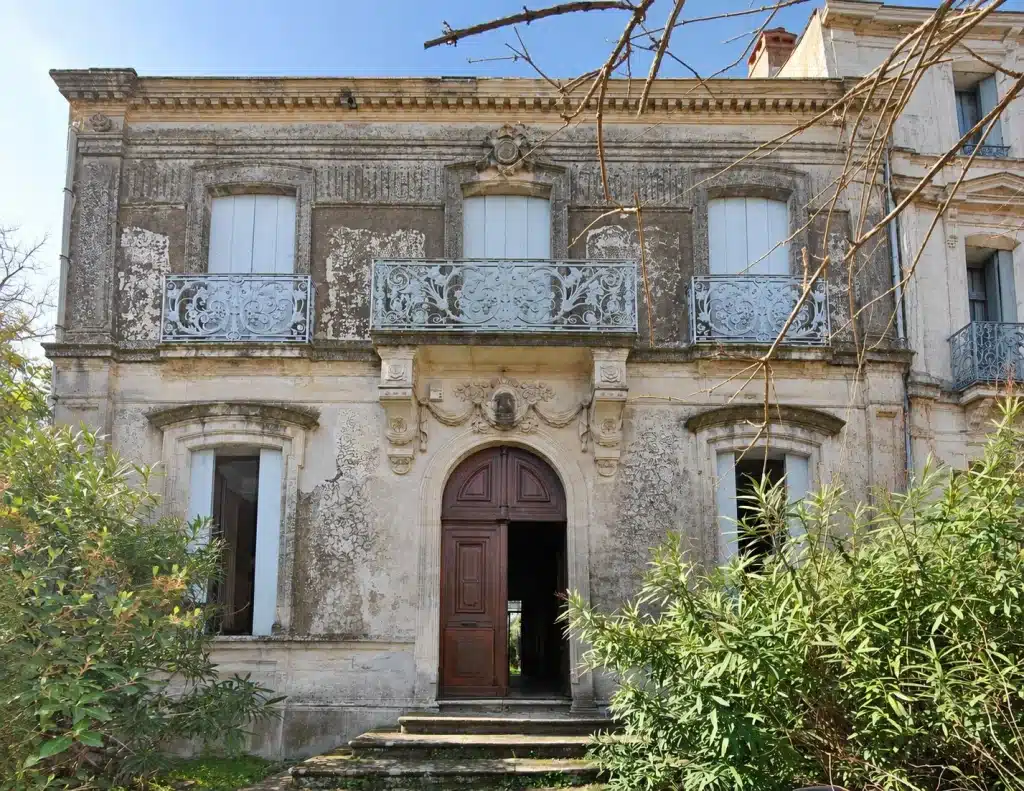
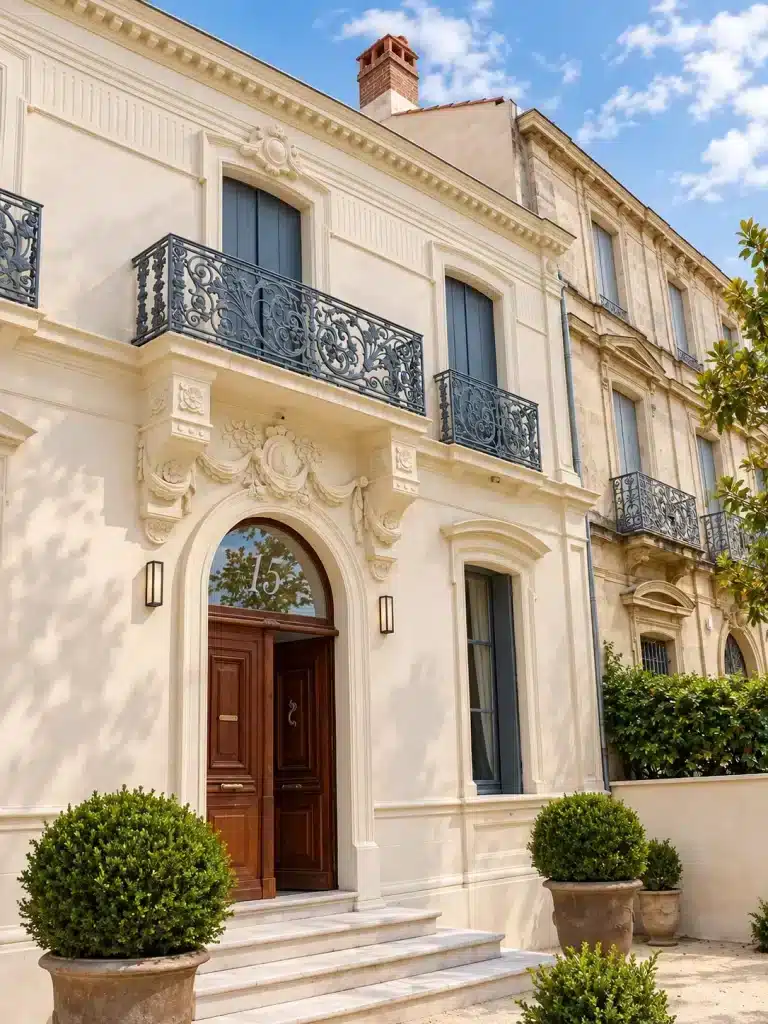
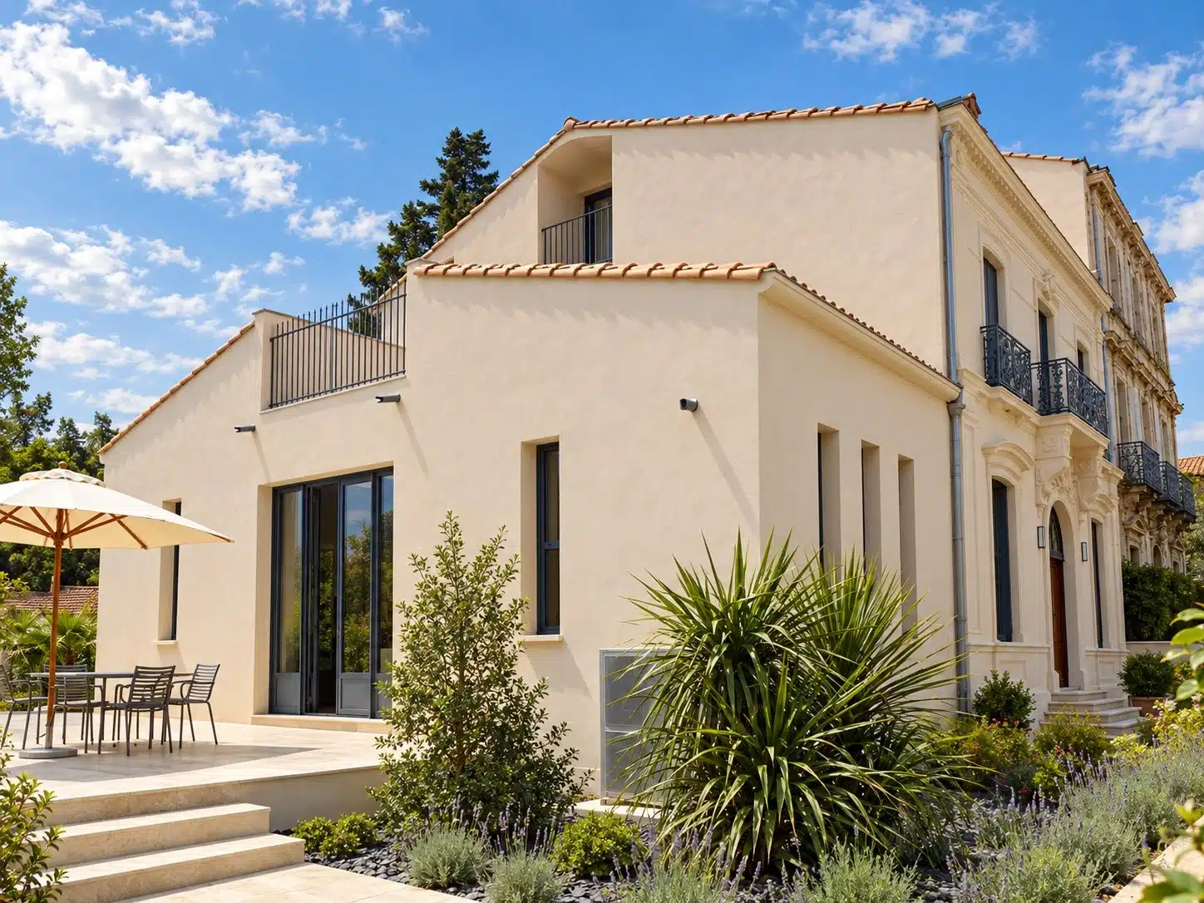
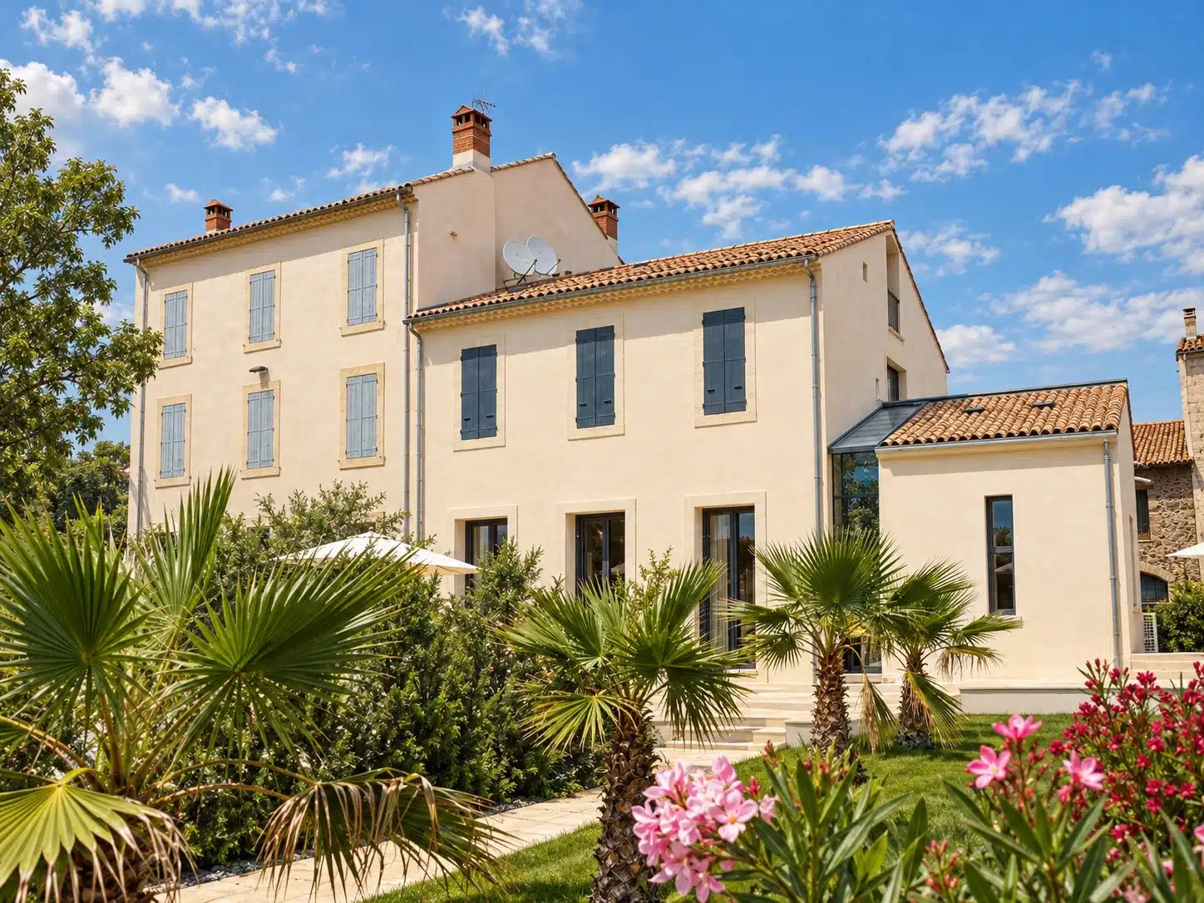
Renovation and Extension of a house in Caux, 34720
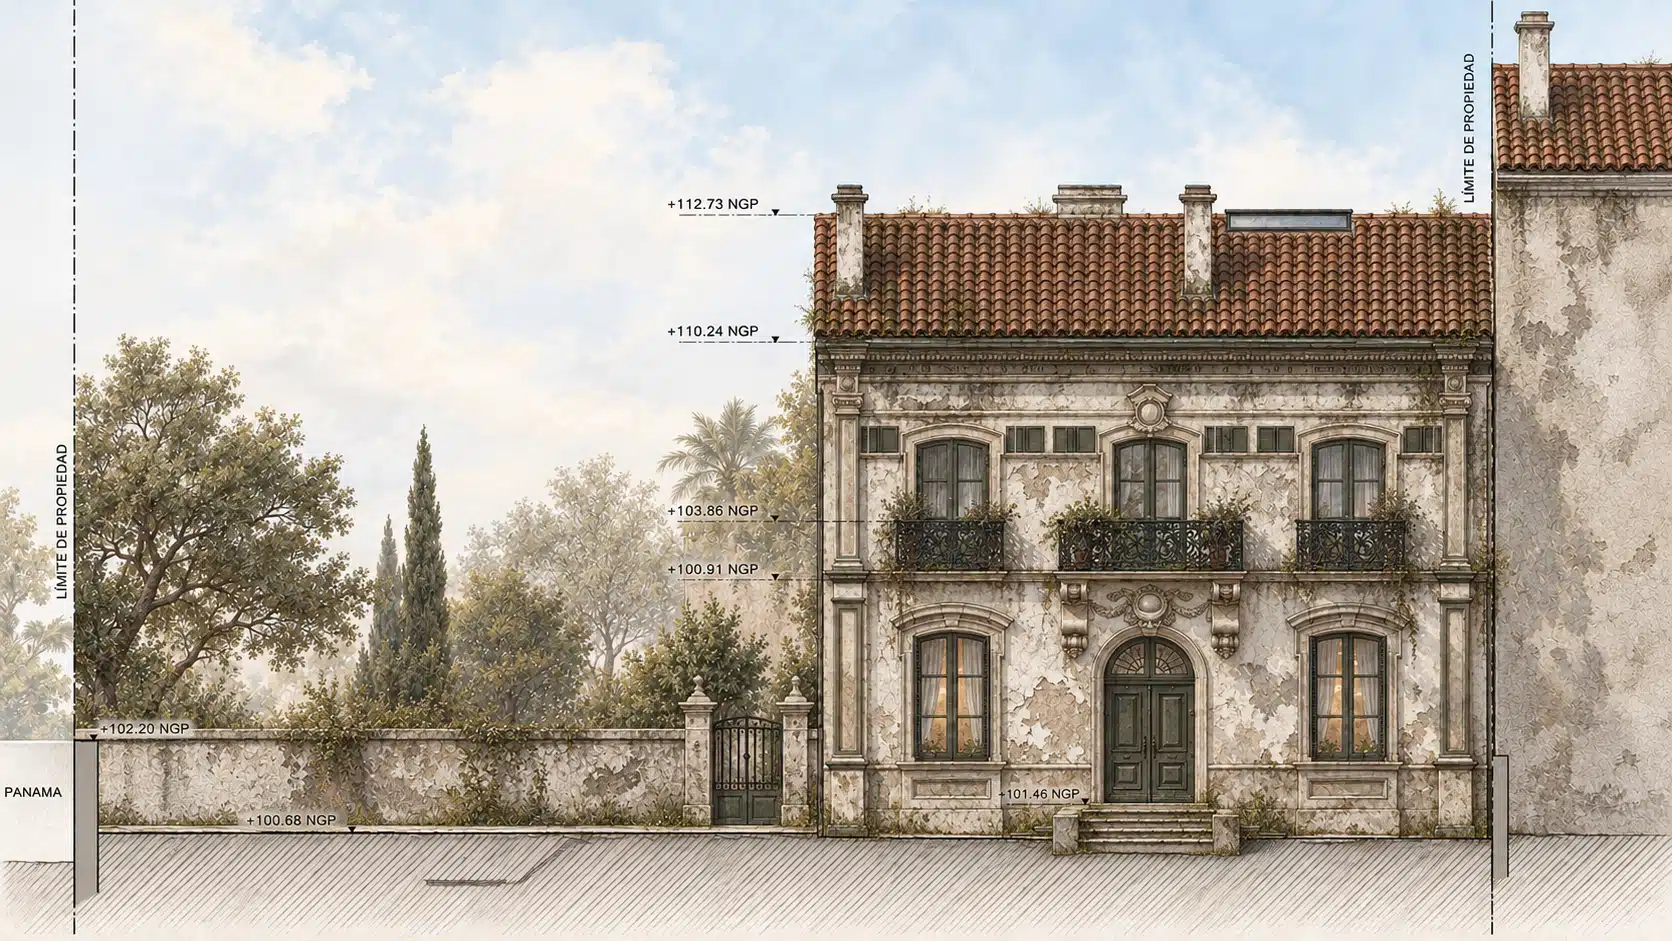
This project involves the renovation of a village manor house (maison de maître) and its extension.
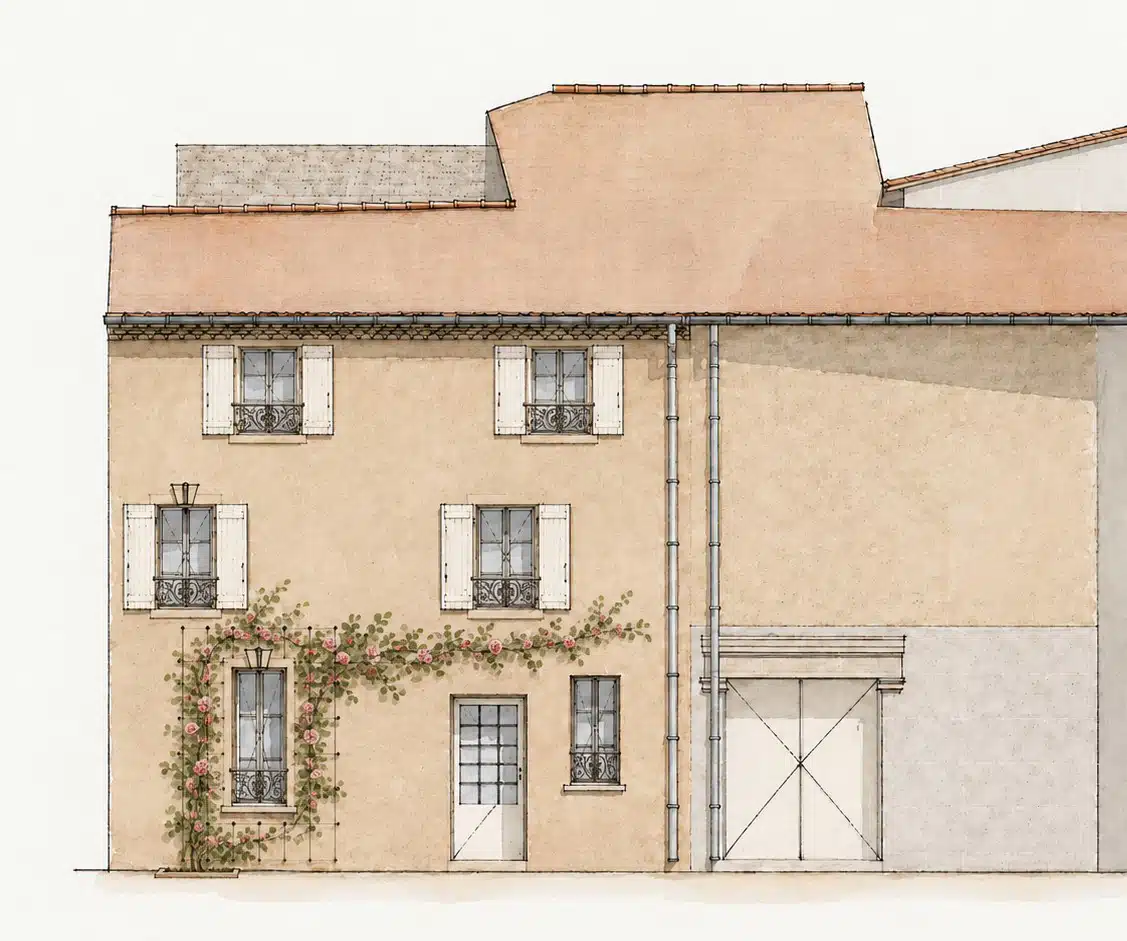
Two back-to-back houses were located on the plot: one with a ground floor plus one story (R+1) and an attic, and the other with a ground floor plus two stories (R+2) and an attic.
Both structures date back to the 19th century and feature bourgeois residential architecture that sets them apart from traditional local rural constructions and nearby winemakers’ houses (maisons vigneronnes).
These two buildings, designed by the same architect, are very similar: they share the same footprint, a similar layout of rooms and vertical circulation, and comparable facade ornamentation.
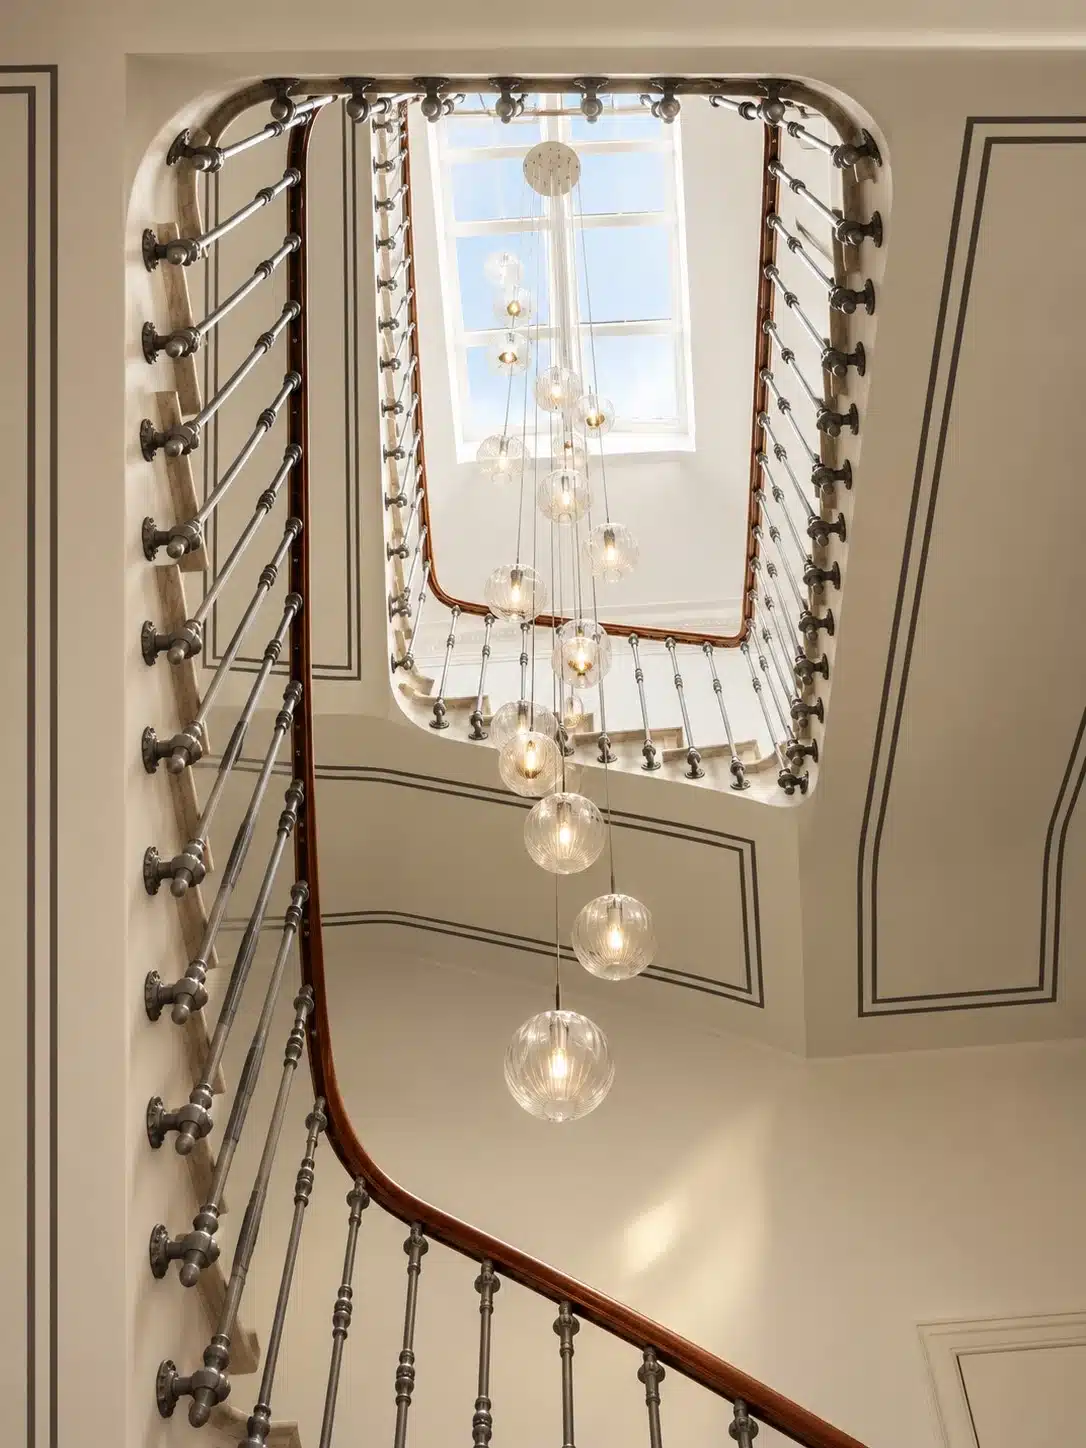
Both buildings are preserved, one having already been renovated. The second house is being fully renovated and its interior restructured.
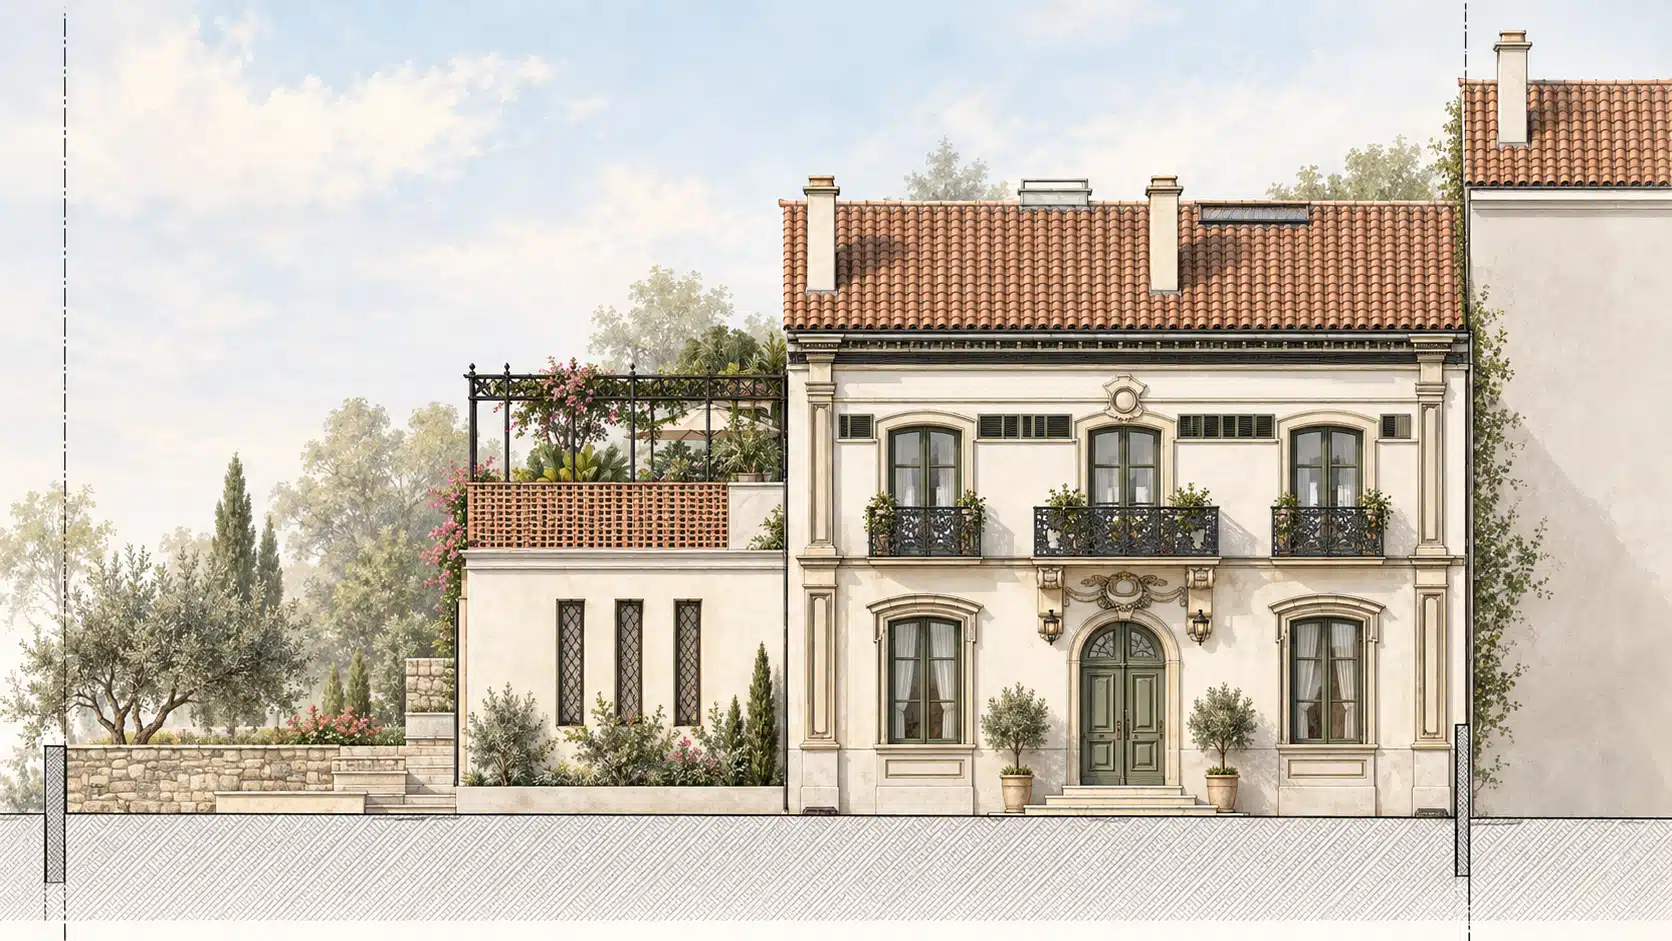
The extension leans against the southeast facade of one of the houses, with its two roof slopes set parallel to the two slopes of the existing roof.
In terms of scale, the single-story ground-floor extension mirrors the volumetric relationship established between the R+1 building and the R+2 building to which it is attached.
The transition between the existing structure and the extension is defined by setting the extension back from the alignment of the facades (southeast and northeast), as well as by a glass section along the southeast facade and across both roof slopes. This will allow natural light to flow into the rooms located along this facade of the existing building.
An architect who understands both heritage and contemporary living
I established my architectural practice in Montpellier in 2001, and my office is now based in Adissan. Over the years, I have worked on many renovation and rehabilitation projects, including buildings with architectural and heritage significance.
My appreciation of historic buildings has also been informed by my professional experience as a part-time architect at the Hérault Service Départemental de l’Architecture et du Patrimoine (SDAP, now part of the UDAP). This experience gave me valuable insight into heritage considerations and discussions with the French authorities.
I believe that a successful renovation should preserve the qualities that make an old house special while improving comfort, natural light, layout and energy efficiency. Traditional stone walls, lime finishes, timber structures and original architectural details all deserve careful consideration.
Rehabilitation of a Historic Building in Pézenas
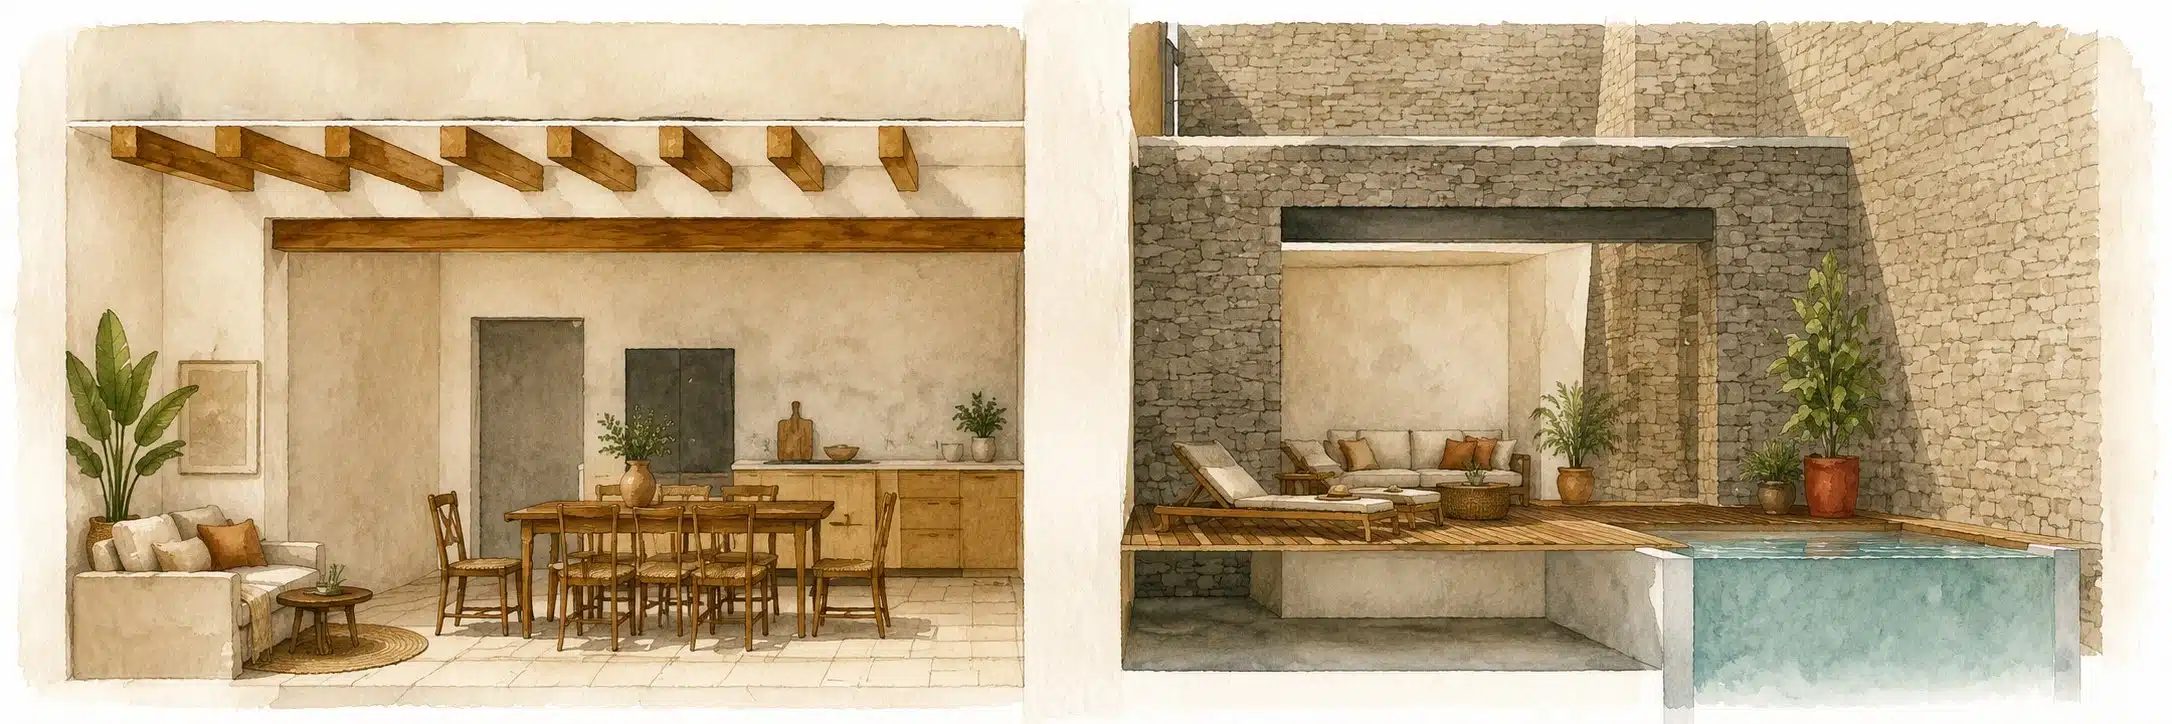
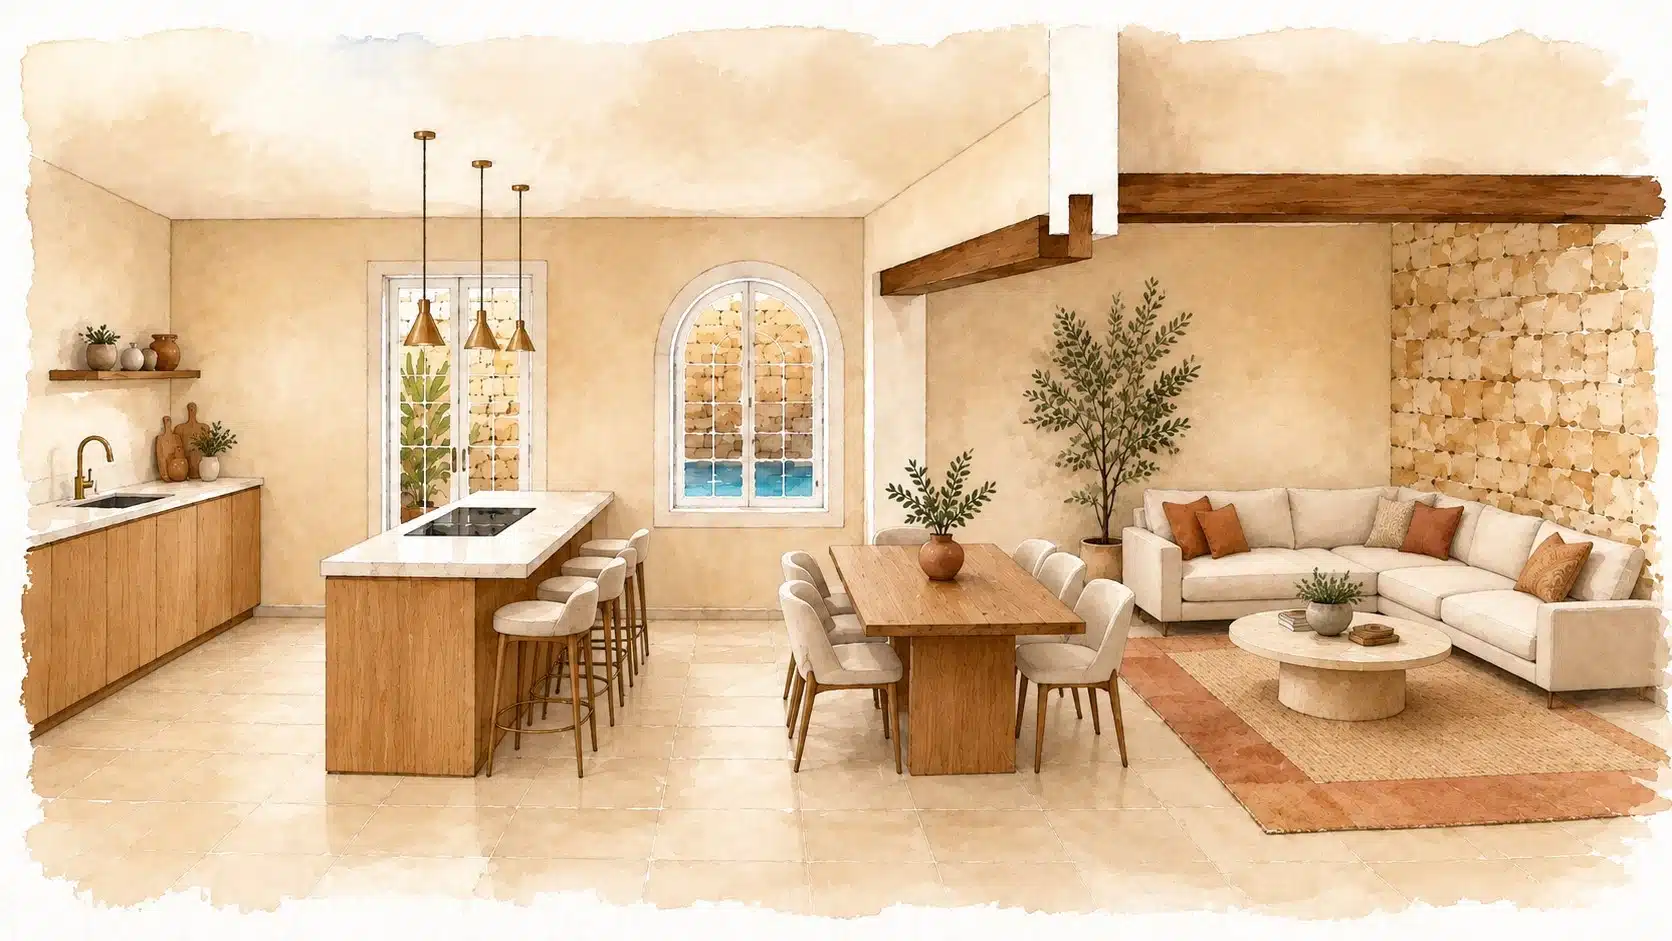
The project involves partial rehabilitation works on an existing building, with the goal of converting a former workshop into living space, improving natural light intake, restoring a blocked historic opening, enhancing existing outdoor spaces, and developing the existing extension following the removal of its ruined roof.
The proposed interventions are limited, respectful of historic features, and adapted to the heritage context of the historic center of Pézenas.
The planned materials and finishes are understated, durable, and compatible with the historic building: preserved or restored stone, compatible mortars, lime renders, discreet joinery, powder-coated wrought iron guardrails in RAL 7016, natural wood flooring and decking, a basin integrated into the new wooden deck, and targeted planting at the base of the facade.
The project contributes to the enhancement of an existing building and its adaptation for residential use, while respecting the Site Patrimonial Remarquable (Remarkable Heritage Site) and the surroundings of historical monuments.

A French architect with an international background
I studied architecture in France and the United Kingdom, graduating from Manchester Metropolitan University in 1993. My early professional career also took me to Jamaica and the United States. I am fluent in English and accustomed to working with clients from different backgrounds.
For English-speaking homeowners, communication can be just as important as design. I can discuss your expectations, explain the main stages of a French renovation project and help you understand the architectural and administrative process in English.
How I can help with your renovation
- Initial advice and feasibility — assessing the potential of an existing property and identifying architectural or regulatory constraints.
- Measured surveys and design studies — understanding the existing building and proposing layouts that suit your lifestyle.
- Planning applications — preparing the architectural documents for a déclaration préalable or permis de construire, as applicable.
- Heritage-sensitive design — considering traditional materials, façades, roofs and the relationship between old and new.
- Energy-conscious renovation — integrating appropriate insulation, ventilation and building improvements without overlooking the nature of the existing structure.
- Contractor consultation and site supervision — helping you organise the works, compare quotations and monitor progress, depending on the scope of the agreed appointment.
Each property and each client is different. The scope of my services is therefore defined in a clear, project-specific appointment.
Renovating from abroad: a clear and personal approach
Many international homeowners are not in France throughout the project. I understand the importance of clear communication, realistic decisions and regular updates. Depending on the mission, I can help coordinate discussions with consultants, contractors and local authorities, while keeping you informed of the architectural choices and progress of the works.
A renovation is rarely free from surprises, especially in an old building. My approach is to investigate the existing condition carefully, make decisions transparently and find solutions that respect both the building and the project budget.
Complete Renovation and Energy Retrofit of a House in Castelnau-le-Lez
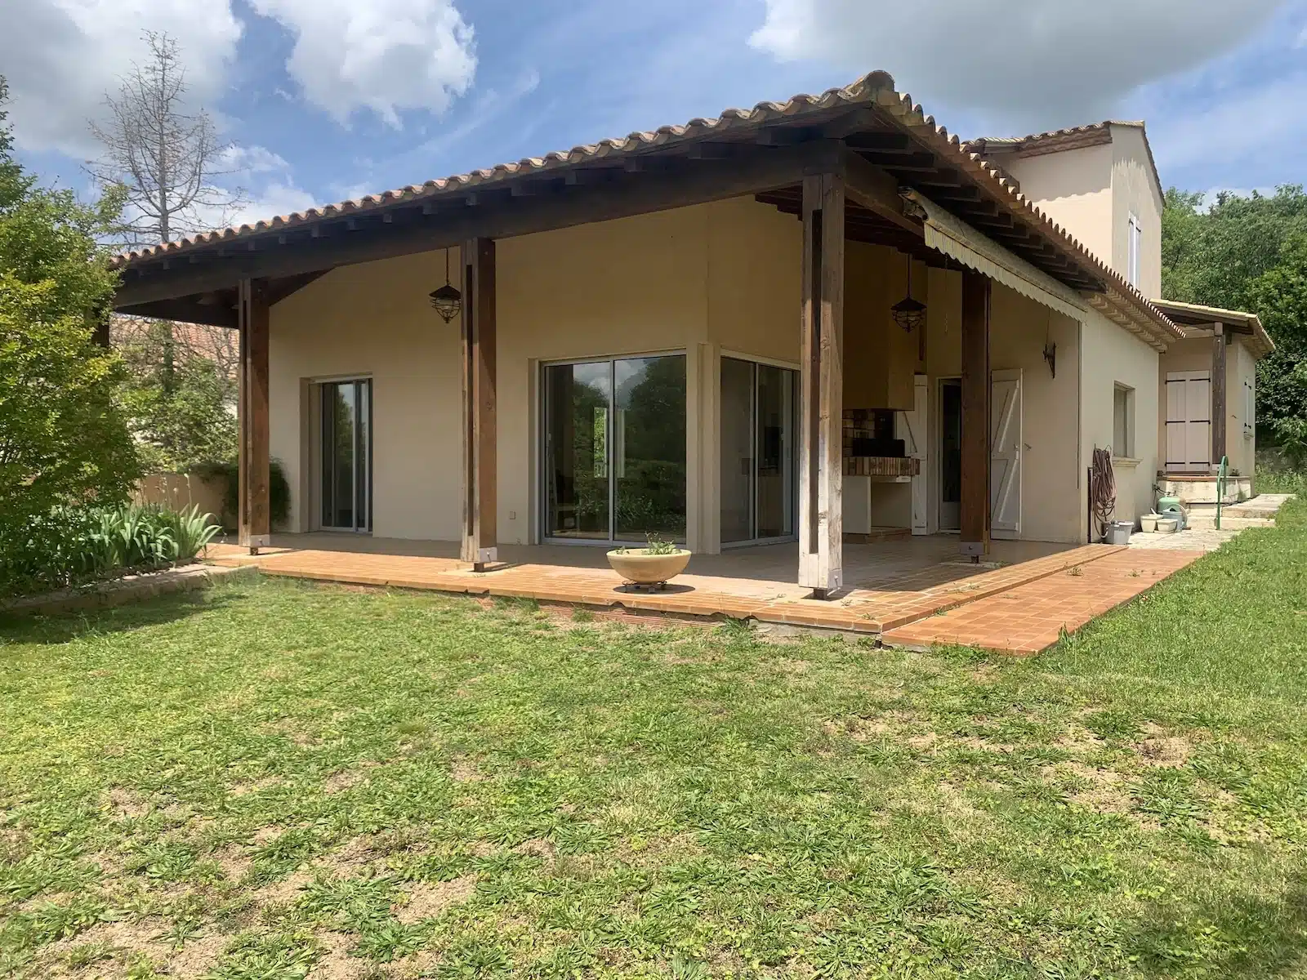
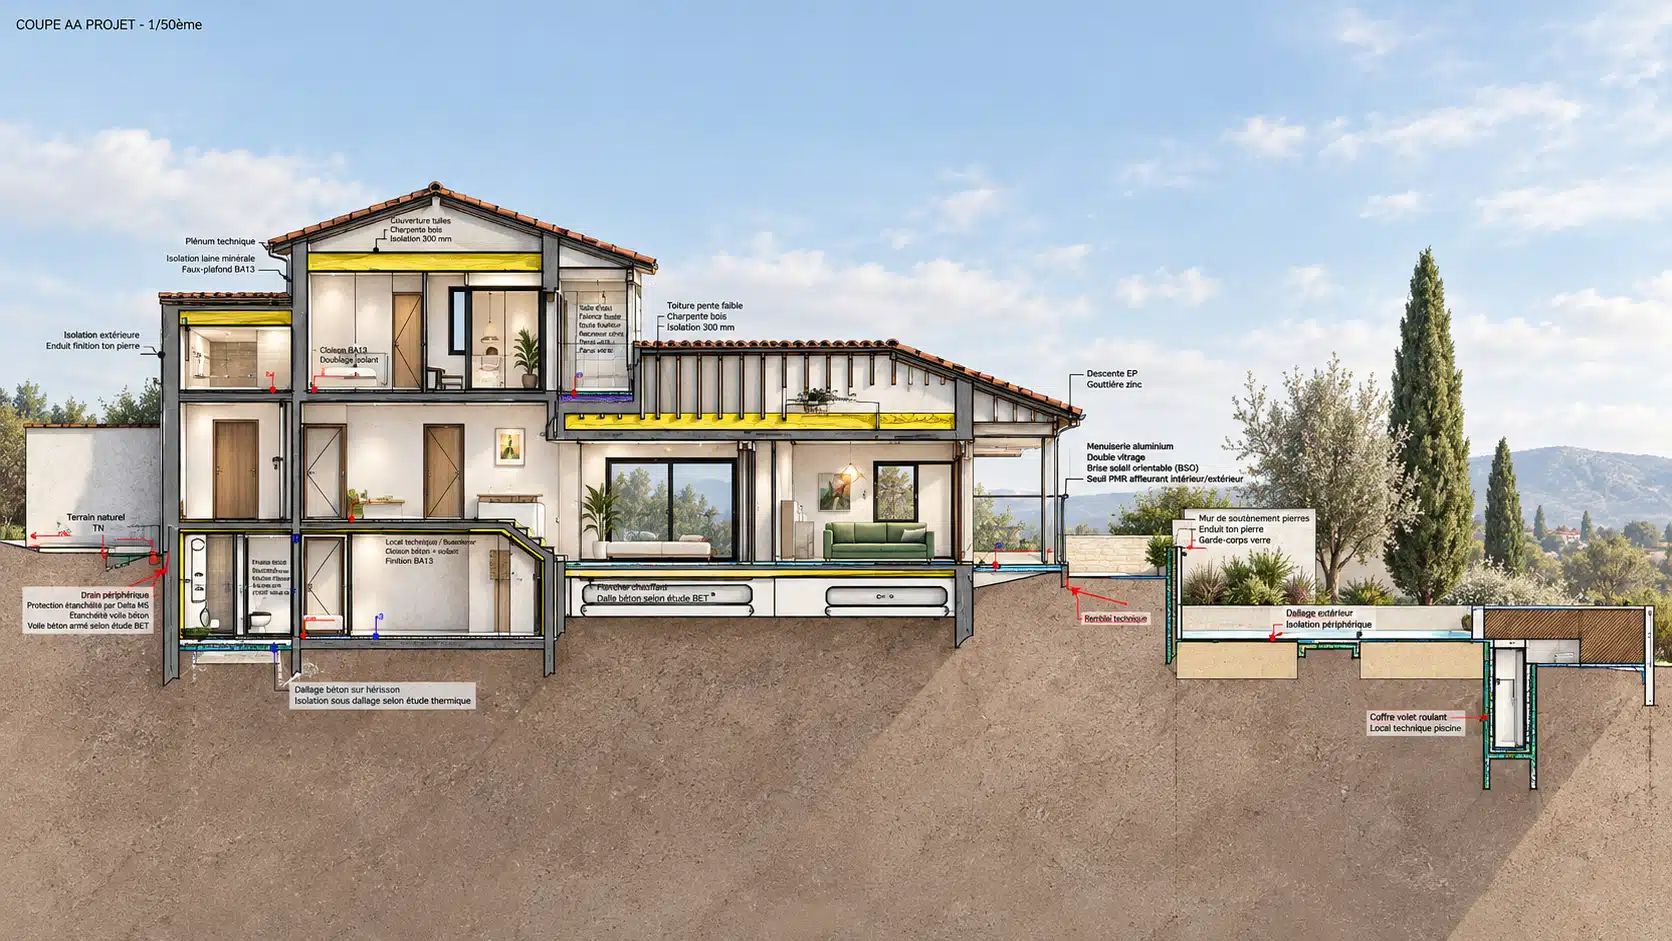
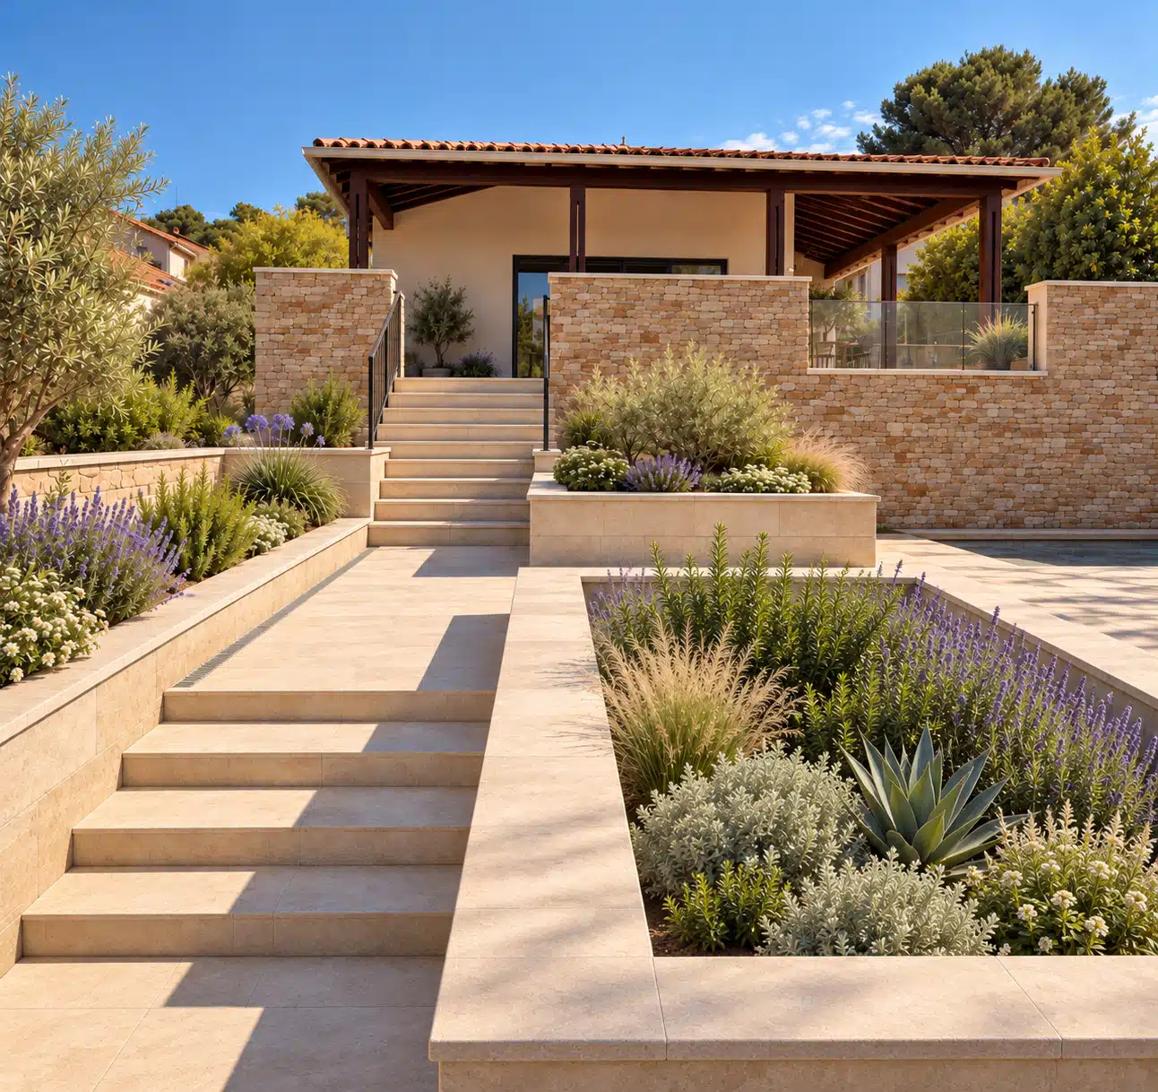
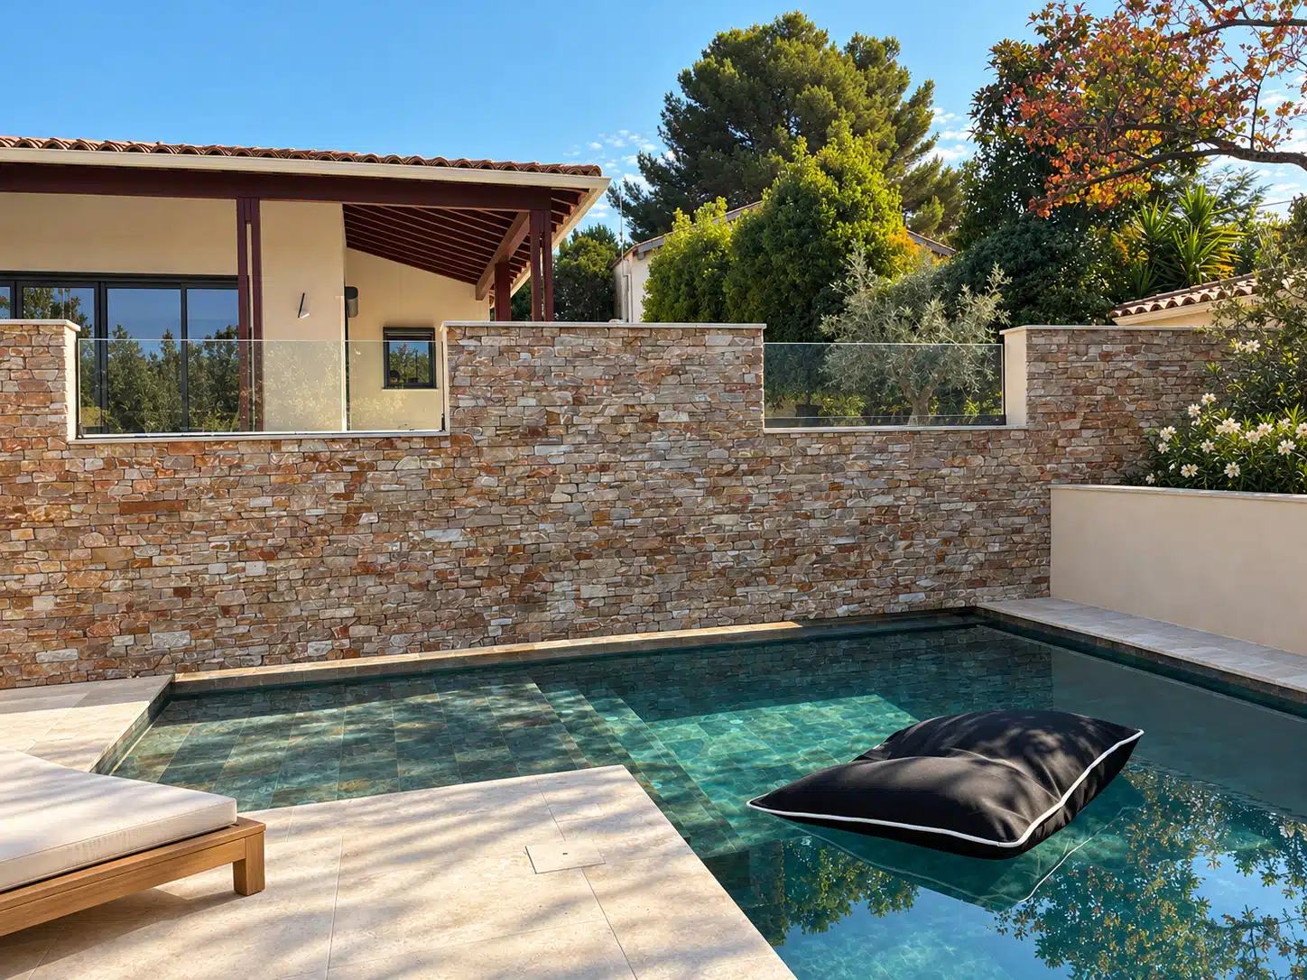
This project involves the complete restructuring of a 1980s house, including a full energy retrofit – Replacement of all joinery/windows, attic insulation, and rainwater harvesting for toilets, green space irrigation, and pool evaporation top-up -, landscaping of the surrounding grounds, and the creation of a swimming pool.
While on site, during the excavation work for the swimming pool, we discovered that the main drinking water supply line for the entire municipality of Castelnau ran right across my clients’ plot, directly under the footprint of the planned pool.
Neither the notary nor the municipal services were aware of it. We managed to adapt under tight time constraints, and the pool is now built, with the easement officially recorded on the legal documents.
Where I work
My practice is located in Adissan (34230), approximately ten minutes from Pézenas. I work in Pézenas, Montpellier and across the surrounding Hérault and Languedoc area, depending on the nature and location of the project.
Whether you have recently bought a traditional French house or are considering a purchase, I would be pleased to discuss how an architectural approach can help protect its character and make it work for you.
Frequently asked questions
Can you work with clients who live in the UK or abroad?
Can you help renovate an old stone house or village property?
Will my project need planning permission?
Can the renovation also improve energy performance?
Let’s discuss your house in France
If you are planning to renovate a home near Pézenas, Montpellier or elsewhere in the surrounding area, please get in touch. Tell me where the property is located, what you would like to achieve and whether you are already the owner.
Valérie Garnier Architecture | Adissan, Hérault, South of France